
Corten Yard
Year
2019
Location
Pearl District - Tulsa
Location
Downtown - Tulsa, OK.
Client
Post Properties
Construction
Micky Payne + Luis Santiago

//Brief
//Brief
Create a range of flexible spaces at different scales—offices, residences, studios, and storefronts—that can support a variety of users while contributing to a larger sense of community across the site.
Create a range of flexible spaces at different scales—offices, residences, studios, and storefronts—that can support a variety of users while contributing to a larger sense of community across the site.


//Constraint
//Constraint
Bringing multiple mixed-use buildings onto a single site required careful coordination of circulation, security, and shared space. The challenge was balancing those goals against zoning, code, and the practical limits of the site.
Bringing multiple mixed-use buildings onto a single site required careful coordination of circulation, security, and shared space. The challenge was balancing those goals against zoning, code, and the practical limits of the site.


//Design Move
//Design Move
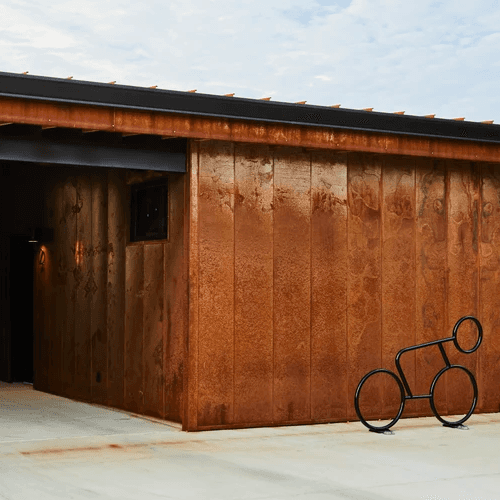
A series of smaller, repeatable building modules creates individual tenant spaces, while a larger building is broken into multiple uses to introduce a range of scales across the development. Materiality, daylight, and landscape work together to give each space its own character while staying grounded in the area’s mixed industrial context.
A series of smaller, repeatable building modules creates individual tenant spaces, while a larger building is broken into multiple uses to introduce a range of scales across the development. Materiality, daylight, and landscape work together to give each space its own character while staying grounded in the area’s mixed industrial context.




//Result
//Result
The result is an inviting, flexible development with shared gathering areas, shaded patios, secure parking, and spaces that can shift between larger communal uses and more intimate settings. That variety allows the project to support a wide range of tenants and activities while still feeling cohesive as a whole.
The result is an inviting, flexible development with shared gathering areas, shaded patios, secure parking, and spaces that can shift between larger communal uses and more intimate settings. That variety allows the project to support a wide range of tenants and activities while still feeling cohesive as a whole.


//Other projects
//Other projects
Discover More Projects
Explore additional case studies that highlight our process, creativity, and results.
Our portfolio highlights creative, strategic work that helps brands grow fast, efficiently.


